
Noble & Company Logo

328 Glen Hollow RoadTravelers Rest, SC 29690Price: $1,550,000

  • Price: $1,550,000
  • Est. Mortgage of $/month
  • 237 Days on Market
$
$
%
$/month over payments
Federal 30-year interest rate: 7.03% last updated on Sep 24, 2026
* All Figures are estimates. Check with your bank or proposed mortgage company for actual interest rates.
This product uses the FRED® API but is not endorsed or certified by the Federal Reserve Bank of St. Louis.
  • $1,550,000List Price
  • 4Bedrooms
  • 4Full Bath
  • 1Half Baths
  • 3.53Acreage
  • 1580544MLS Number

Listing Tools

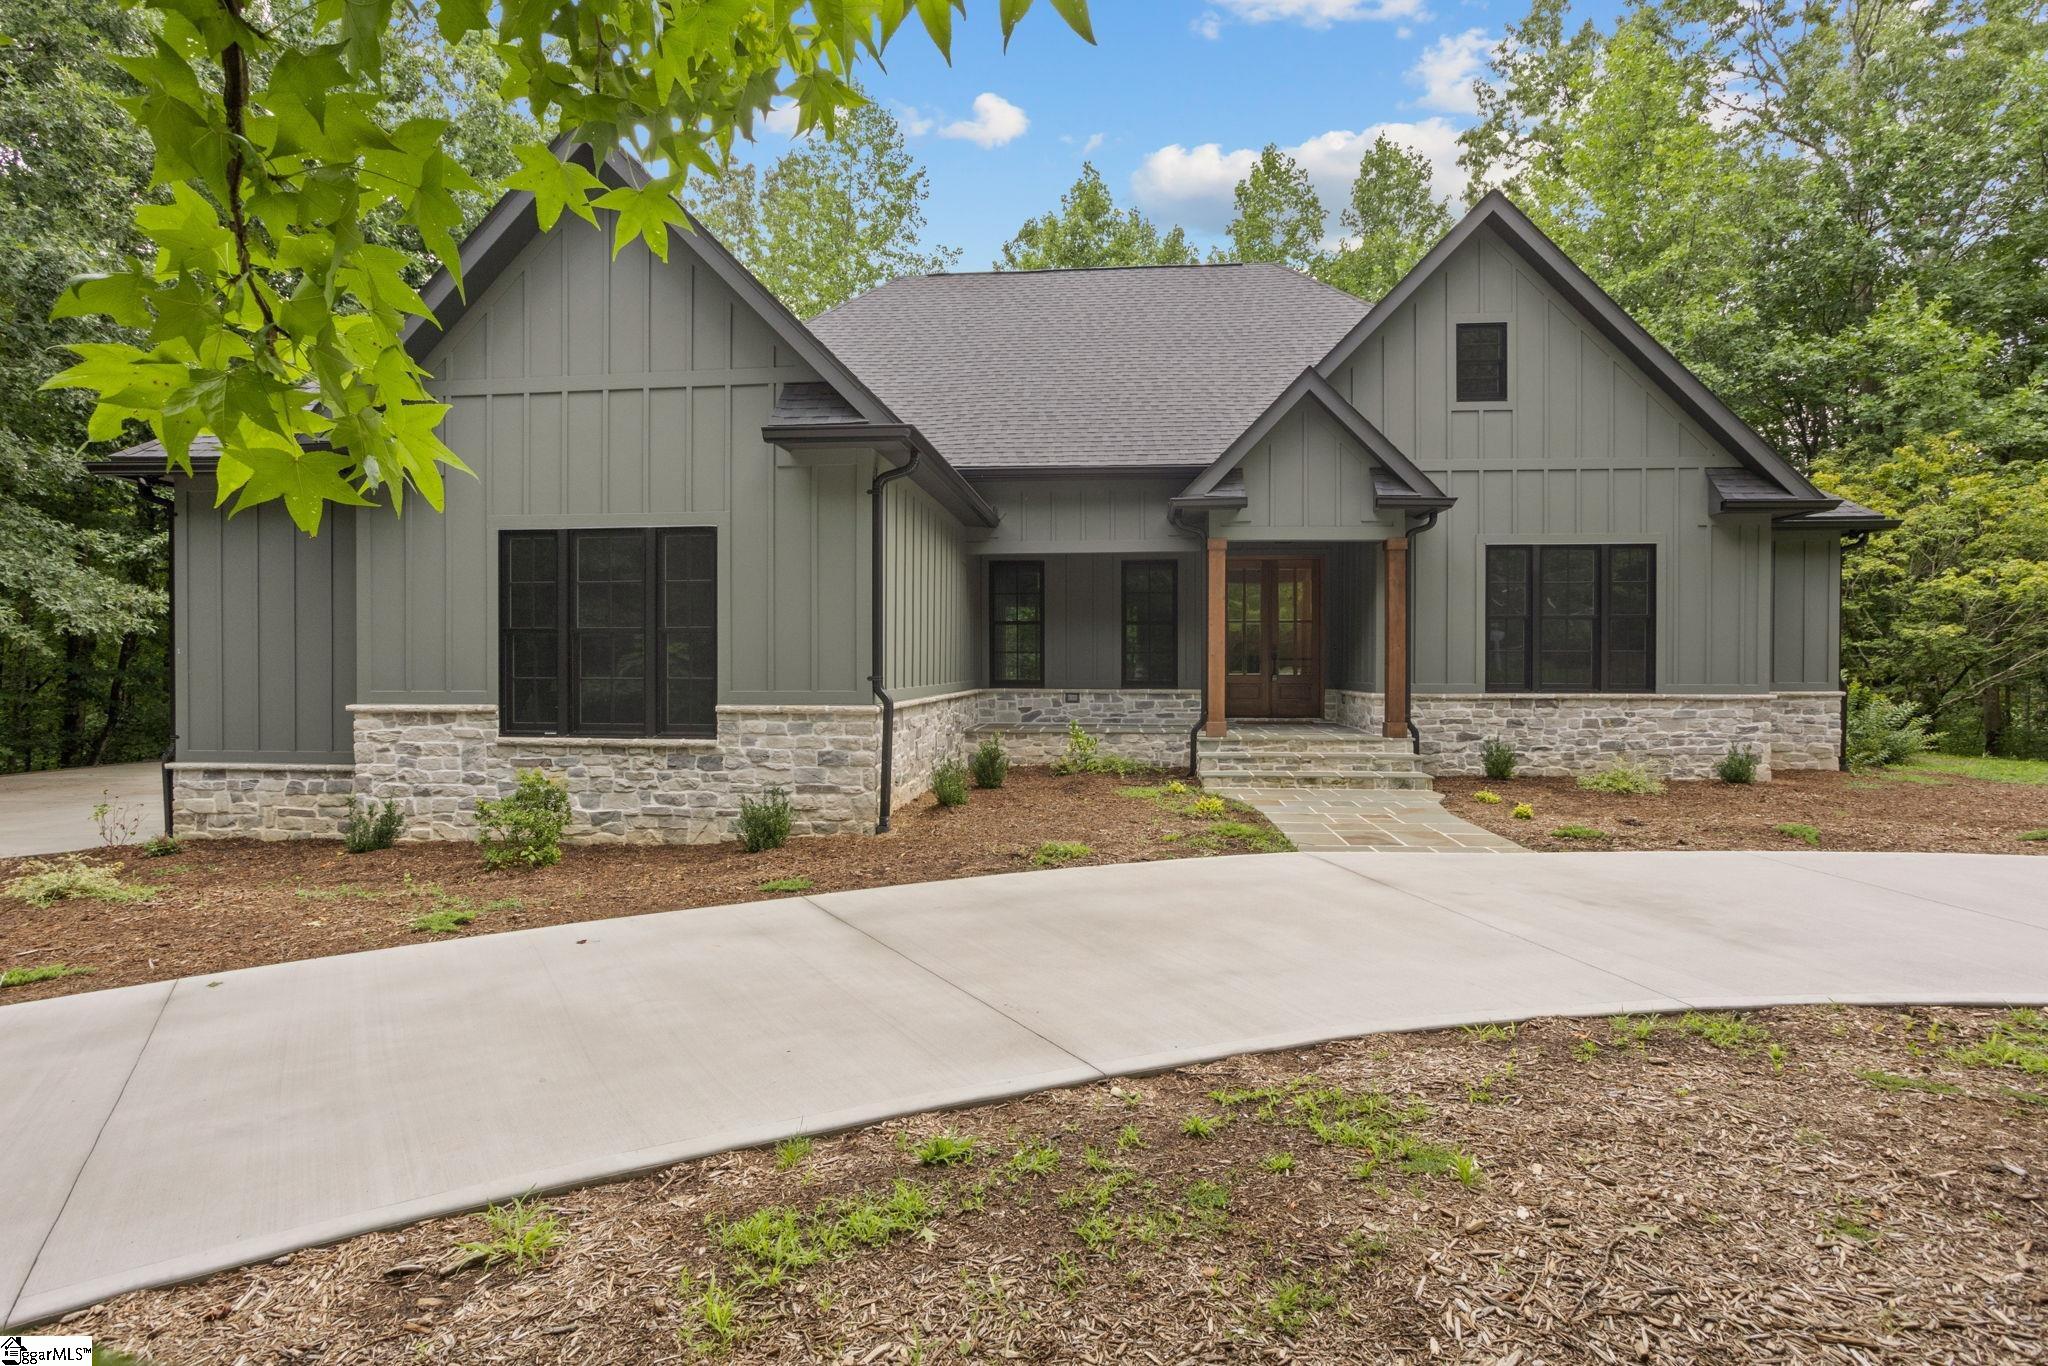
Stunning Luxury Modern Mountain Home with Interior Design by Tribus Interior Designs. TOTALLY rennovated home from top to bottom! Get your brand new home without the wait of New Construction! New roof, fascia, gutters, Hardiboard, stone, windows, Circular Concrete driveway with extra parking for your future parties! New HVAC units and ductwork, plumbing, electric, lighting. As you step out of your car on the beautiful new concrete driveway and walk the new flagstone pathway and up on the front porch you will love the new Mahogany French front door! As you walk in to your new home you will appreciate the luxurious engineered Hardwood floors in the Foyer and throughout the home. Home features an Open Floor plan with a vaulted shiplap ceiling in the Great room. Your eyes will appreciate the beauty of the brand new gas fireplace with stone hearth & the custom made bookshelves flanking it. Glide in to the custom Kitchen which is a Chefs Dream! Brand new Quartz countertops, Custom Cabinetry & Forno appliances with 6 burner gas cooking & pot filler. You will love the walk in Scullery with its work sink and multitude of countertop & cabinets. For those special times with friends, you will love showcasing your wine collection in the custom stain grade glass case. Step out to the Screened in Porch with its Vaulted ceiling and the huge Trex deck for relaxing days in the sun. Utilize the Front Room as a Bedroom or Study with its own Private En-Suite. As you walk in to the Main Bedroom you will appreciate its spaciousness & the Coffered Shiplap ceiling. Step in to the DREAM main bathroom with its custom Italian marble floors, Luxury Thermostatic Shower System, Steeping Tub, His & Hers Vanities & Private water closet. You will love the new spacious Walk-In closet with its Closets by Design cabinets & shelving as well as a Built-in Laundry area! The unbelievable lower level with the spacious Family room featuring an Electric Linear Fireplace surrounded by Porcelain slab & Slat wall acoustic paneling, custom shelving. Your guests will love the new Bar/Kitchenette area with its custom cabinets & Leathered Negresso countertops. There are 2 additional bedrooms with their own tiled En Suites and huge walk in closets. Home features all new 8' wood doors throughout. Down the hall there is the main Laundry Room with plenty of countertop area & cabinets for storage with an additional walk in closet. The oversized garage features plenty of storage area and a walk up stairs to attic storage. Did I mention that all of this sits on 3.5 wooded acres of privacy?? Don't miss out on this fantastic almost new home! Call today for your private showing!

Property Details of 328 Glen Hollow Road

Property Details

Interior Features

Utilities and Appliances

Community

Map Location

Driving Directions

Listed by Jeffrey L Clemens of Keller Williams DRIVE

 Based on information submitted to SC_GGAR as of September 25, 2026 9:08 AM UTC . All data is deemed reliable but is not guaranteed accurate by the MLS. All information should be independently reviewed and verified for accuracy. IDX information is provided exclusively for consumers’ personal, noncommercial use and may not be used for any purpose other than to identify prospective properties consumers may be interested in purchasing."

Hi there! How can we help you?

Contact us using the form below or give us a call.

Send Us A Message:

I agree to receive marketing and customer service calls and text messages from Noble & Company Realty. To opt out, you can reply 'stop' at any time or click the unsubscribe link in the emails. Consent is not a condition of purchase. Msg/data rates may apply. Msg frequency varies. Privacy Policy.

Do not fill in this field:

This site is protected by reCAPTCHA and the Google Privacy Policy and Terms of Service apply.

Hi there! How can we help you?

Contact us using the form below or give us a call.

Send Us A Message:

Do not fill in this field:

This site is protected by reCAPTCHA and the Google Privacy Policy and Terms of Service apply.

Hi there! How can we help you?

Contact us using the form below or give us a call.

Send Us A Message:

Do not fill in this field:

This site is protected by reCAPTCHA and the Google Privacy Policy and Terms of Service apply.

Do not fill in this field:

This site is protected by reCAPTCHA and the Google Privacy Policy and Terms of Service apply.

Do not fill in this field:

This site is protected by reCAPTCHA and the Google Privacy Policy and Terms of Service apply.

Do not fill in this field:

This site is protected by reCAPTCHA and the Google Privacy Policy and Terms of Service apply.

$

Do not fill in this field:

This site is protected by reCAPTCHA and the Google Privacy Policy and Terms of Service apply.