
Noble & Company Logo

101 Refuge DriveTravelers Rest, SC 29690Price: $848,000

  • Price: $848,000
  • Est. Mortgage of $/month
  • 429 Days on Market
$
$
%
$/month over payments
Federal 30-year interest rate: 7.03% last updated on Sep 24, 2026
* All Figures are estimates. Check with your bank or proposed mortgage company for actual interest rates.
This product uses the FRED® API but is not endorsed or certified by the Federal Reserve Bank of St. Louis.
  • $848,000List Price
  • 3Bedrooms
  • 3Full Bath
  • 1Half Baths
  • 0.15Acreage
  • 1564297MLS Number

Listing Tools

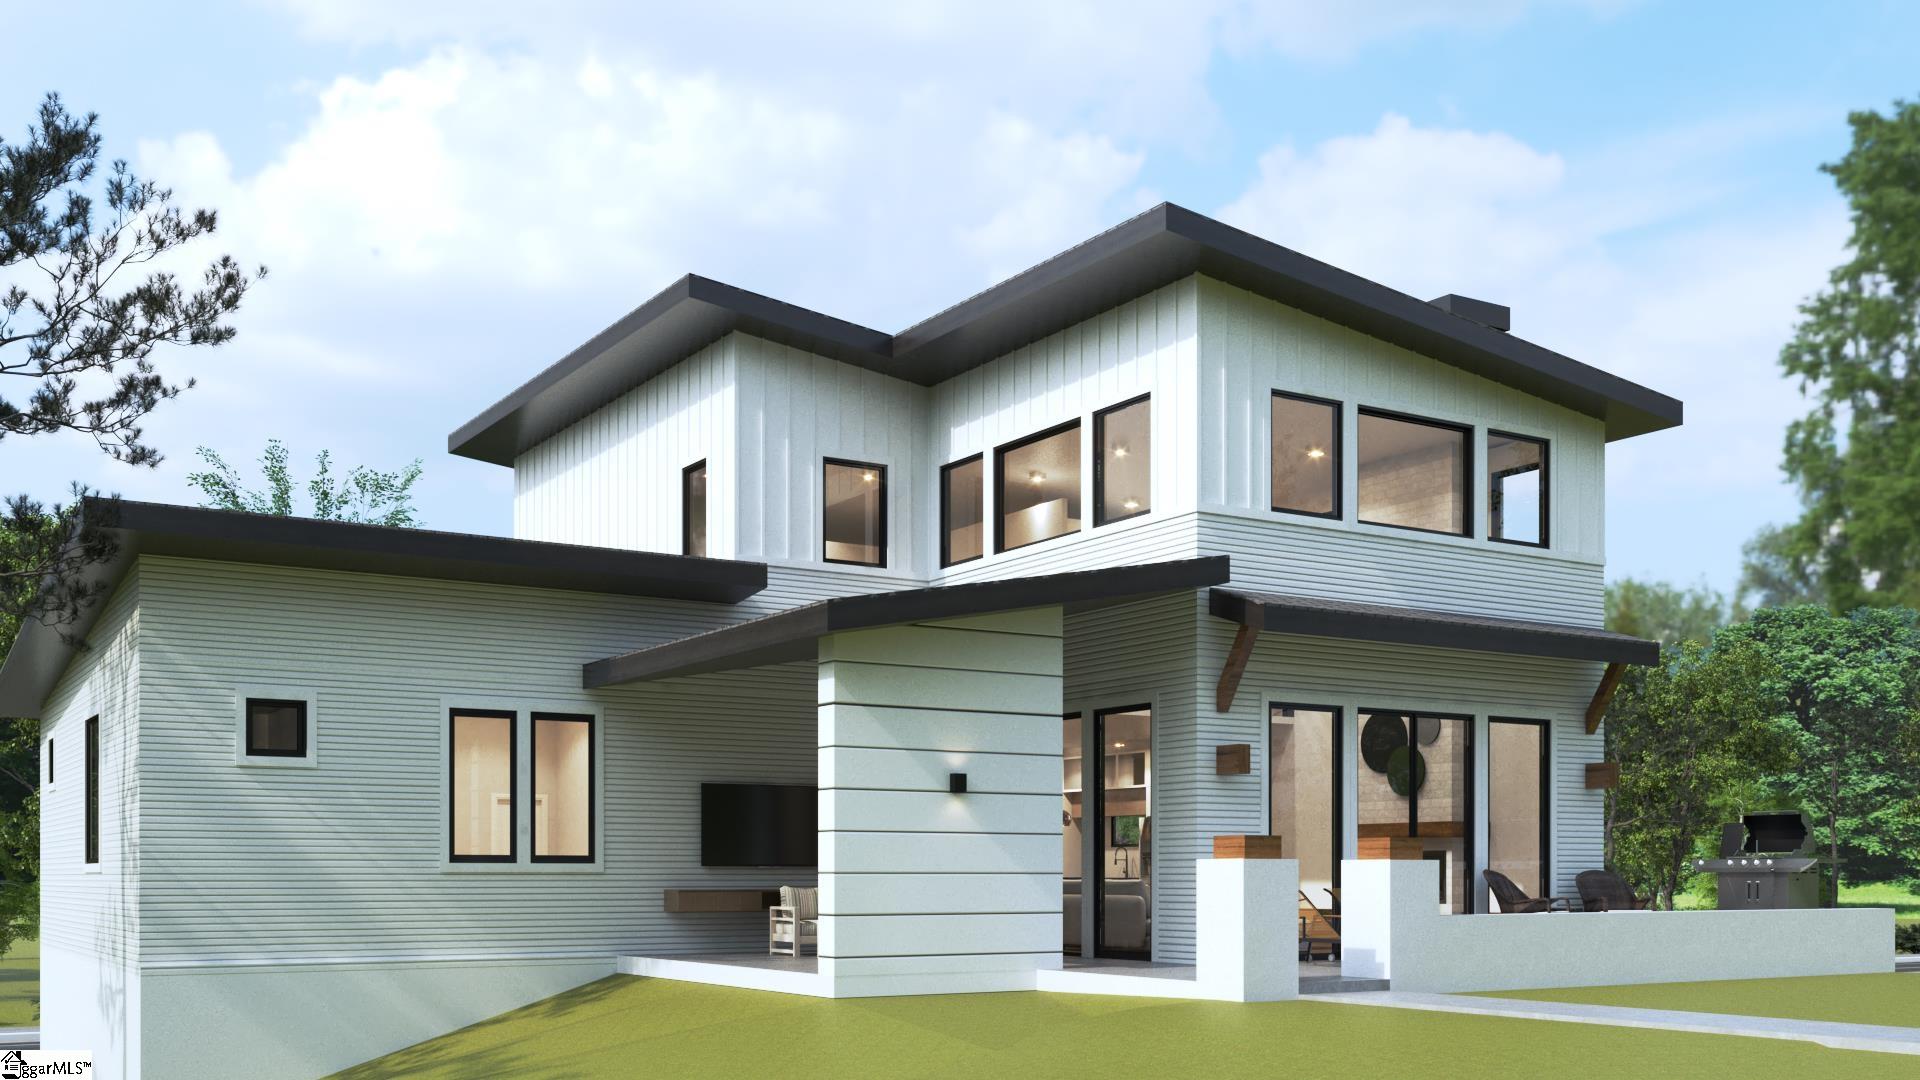
Modern Living in the Heart of Travelers Rest - Welcome to The Refuge Nestled in the sought-after new community of The Refuge, this thoughtfully designed home offers the perfect balance of style, comfort, and walkable convenience in downtown Travelers Rest. The Todd is a beautifully designed multi-level home offering over 2,800 square feet of thoughtfully crafted living space. This elegant residence blends function and style across three levels, making it ideal for families, professionals, or anyone seeking space to live, work, and entertain. The entry-level welcomes you with a spacious foyer, coat storage, and direct access to a two-car garage, along with a bonus heated area perfect for storage or a hobby nook. On the main level, you'll find a stunning great room with soaring ceilings reaching over 19 feet, anchored by a cozy fireplace and surrounded by natural light. The open-concept layout flows effortlessly into the dining space and gourmet kitchen, featuring a large island, walk-in pantry, and access to a covered patio and grilling area-perfect for entertaining year-round. The main floor also includes a serene primary suite with a spa-like bathroom, complete with a soaking tub, walk-in shower, and expansive closet. A private secondary bedroom with its own ensuite provides the perfect space for guests or multi-generational living. Additional main-level highlights include a powder room, laundry room, and front porch. Upstairs, a loft-style sitting or gaming area overlooks the great room below, creating a dynamic and open feel. The upper level also includes a third bedroom with a walk-in closet, a full bathroom, and a flexible home office that could serve as a fourth bedroom if needed. With 9-foot ceilings throughout (and up to 20" in the great room), refined finishes, and intentional design touches throughout, Plan J offers both comfort and sophistication. Located in the heart of The Refuge, this home delivers luxury living in a peaceful, connected community. Don't miss this opportunity to live in The Refuge, where timeless architecture and community spirit meet modern convenience and walkability.

Property Details of 101 Refuge Drive

Property Details

Utilities and Appliances

Community

Map Location

Driving Directions

Listed by Dani Ezelle of Ezelle Hines Properties,LLC

 Based on information submitted to SC_GGAR as of September 25, 2026 10:38 AM UTC . All data is deemed reliable but is not guaranteed accurate by the MLS. All information should be independently reviewed and verified for accuracy. IDX information is provided exclusively for consumers’ personal, noncommercial use and may not be used for any purpose other than to identify prospective properties consumers may be interested in purchasing."

Hi there! How can we help you?

Contact us using the form below or give us a call.

Send Us A Message:

I agree to receive marketing and customer service calls and text messages from Noble & Company Realty. To opt out, you can reply 'stop' at any time or click the unsubscribe link in the emails. Consent is not a condition of purchase. Msg/data rates may apply. Msg frequency varies. Privacy Policy.

Do not fill in this field:

This site is protected by reCAPTCHA and the Google Privacy Policy and Terms of Service apply.

Hi there! How can we help you?

Contact us using the form below or give us a call.

Send Us A Message:

Do not fill in this field:

This site is protected by reCAPTCHA and the Google Privacy Policy and Terms of Service apply.

Hi there! How can we help you?

Contact us using the form below or give us a call.

Send Us A Message:

Do not fill in this field:

This site is protected by reCAPTCHA and the Google Privacy Policy and Terms of Service apply.

Do not fill in this field:

This site is protected by reCAPTCHA and the Google Privacy Policy and Terms of Service apply.

Do not fill in this field:

This site is protected by reCAPTCHA and the Google Privacy Policy and Terms of Service apply.

Do not fill in this field:

This site is protected by reCAPTCHA and the Google Privacy Policy and Terms of Service apply.

$

Do not fill in this field:

This site is protected by reCAPTCHA and the Google Privacy Policy and Terms of Service apply.